Countertop Overlay in Tulsa: Can New Tops Go Over Old Ones?
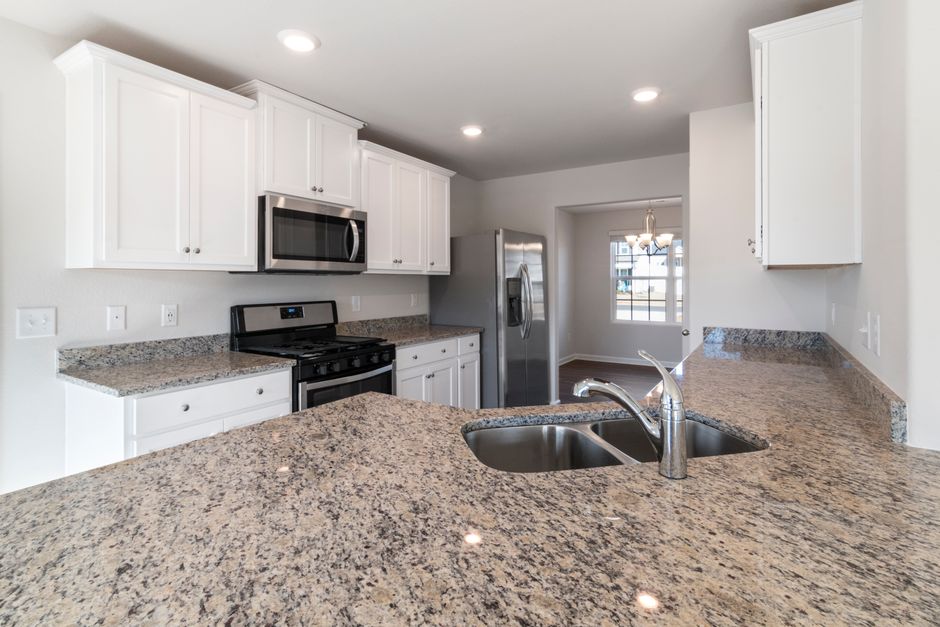
A new countertop can be installed over an old one in a Tulsa home, but only when the old surface is flat, firmly attached, and completely dry, and when the cabinets, sink location, and layout are staying put. If any of those fail, the overlay hides a problem instead of solving it, and full removal is the better path.
Start With the Old Surface
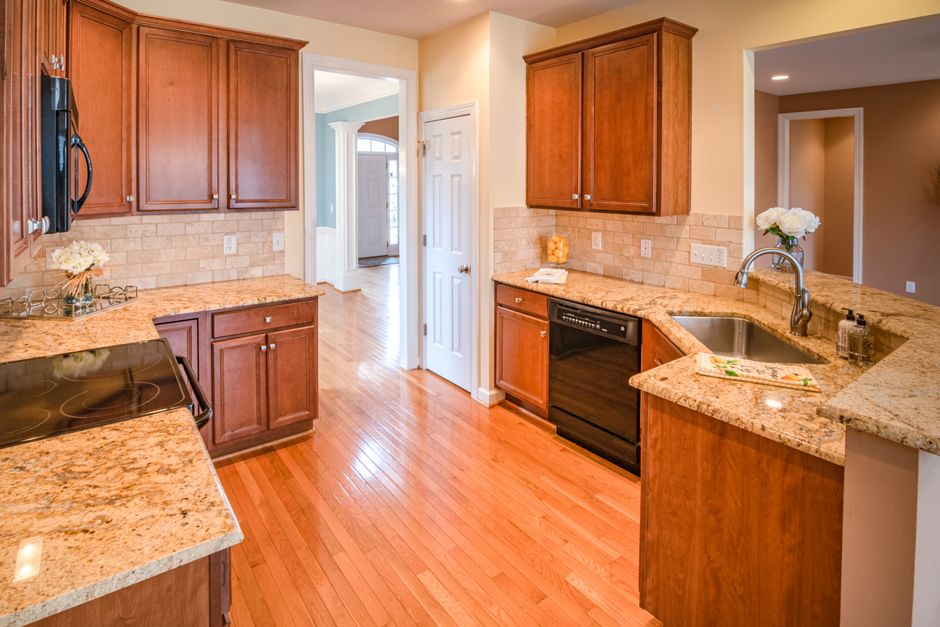
The existing top is the foundation for everything that goes on it. Sound laminate, solid stone, and tile that can be made flat are often good candidates. Crumbling, swollen, or loose tops are not.
The straightedge test
Lay a straightedge of at least 4 feet across the counter in several directions: along the length, across the depth, and diagonally. Mark every gap and every spot where the straightedge rocks. Thin, rigid materials such as thin engineered stone or thin solid surface can crack over high spots or lose adhesive contact over low spots. A surface that is slightly off may be corrected with the right prep, but a badly uneven top is a reason to remove it.
Grout lines and texture
Tile is a special case. Grout lines and textured stone, including flamed finishes, can telegraph through a thin new surface or weaken the bond. They need to be filled and leveled first, and a new top never magically hides them. If the tile is loose, cracked in many places, or sitting on a thick mortar bed that sounds hollow, removal is usually simpler.
Surface prep
Grease, old silicone, and loose sealant have to come off. Scuffing or priming should follow only what the product maker directs, since approved substrates and prep vary from one product to the next. If the maker does not approve the old material as a base, the overlay is off the table.
Water Damage Decides More Jobs Than Anything Else
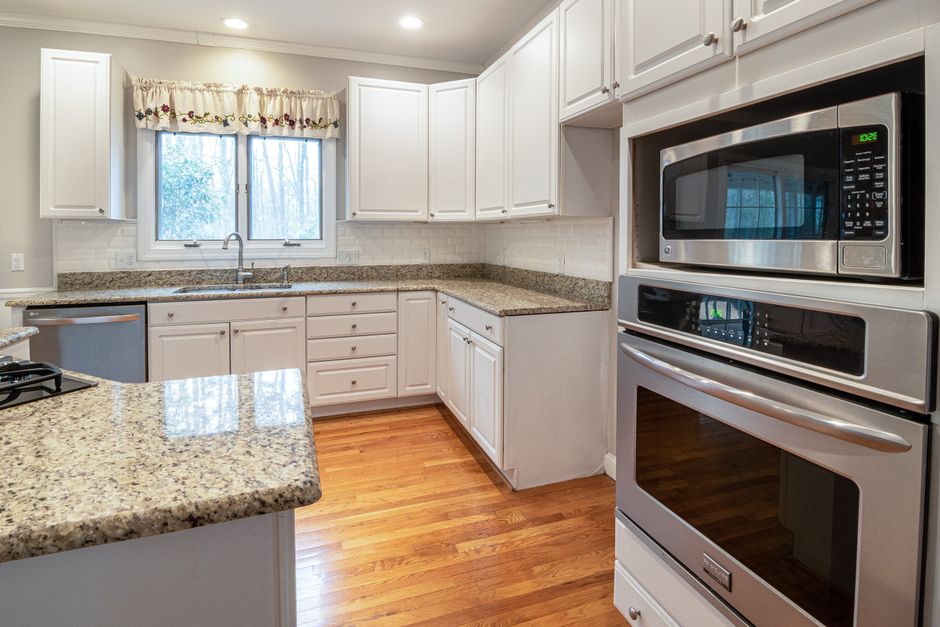
Press firmly around the sink, the dishwasher, and every seam. Then open the sink cabinet and look for stains, swollen particleboard, or a soft spot. Soft, swollen, or crumbling substrate means the old top should come out. An overlay would cover the damage, not stop it, and mold or rot would keep going underneath.
Check for hidden leaks first
Run the sink and the dishwasher, then check the cabinet floor, the shutoff valves, and the drain connections. Fix any leak before ordering anything. Once the new top is on, the sink and plumbing are harder to reach, and a slow drip can ruin a fresh installation. Old shutoff valves also deserve a look, because they can seize or leak the moment they are disturbed.
Tulsa Soil and Moving Cabinets
Clay soils in the Tulsa area shrink in drought and swell in wet periods, and that can shift slabs and cabinet runs over time. If the kitchen also has sticking doors, new drywall cracks, or a counter that visibly slopes, investigate the movement before adding a rigid layer. Continued movement can crack a new top or open its joints. An overlay cannot fix a moving foundation.
The cabinets themselves need an honest look too. Check for racking, loose face frames, sagging spans, and water-damaged cabinet floors. Older site-built cabinets and long unsupported runs deserve extra attention. If a kitchen cabinet already flexes under the existing top, repair it first or choose full removal.
Weight: Light Overlays Still Add Load
Thin overlays weigh far less than full slabs, but the combined load still matters. The old top stays in place, so the cabinets carry both layers.
That matters most when the existing top is already heavy. Old mortar-bed tile and full-thickness stone carry substantial weight, and a mortar bed can add surprising thickness. If another layer would strain the cabinets, removal makes more sense. A kitchen island with an overhang or a long span between supports deserves the same scrutiny.
Height: A Small Change With Large Effects
Add the overlay thickness and the adhesive thickness to the current counter height. Then test the result by stacking cardboard to the new height on the old counter and living with it for a moment. Check it against:
- Standard-height stools that fit comfortably today
- Upper cabinets, especially where a gap already feels tight
- Countertop appliances that barely clear the underside of the uppers
- Low window sills above the sink
- Backsplash outlets and switches
Older Midtown bungalows and mid-century ranches around Tulsa may have tight clearances, and a higher surface can force a trim, sill, or electrical change. Height changes are not always too small to matter.
Backsplash and wall joint
An integrated laminate backsplash may need to be removed or covered to get a clean wall joint. Removing tile can damage the drywall, so plan for wall repair if it has to come off.
Sink, Faucet, and Appliance Fit
This is where many overlays get more complicated than expected.
Sinks
A drop-in sink usually has to be removed and reset, and its rim must work with the new edge and cutout. Converting to an undermount needs a suitable cutout and solid sink support, and that conversion is often the point where removal becomes simpler.
Faucets and fixtures
Added thickness can exceed the grip range of the faucet's mounting hardware. It can also change how a soap dispenser or air gap fits. Check the maximum deck thickness in the faucet's specifications before the order is placed.
Dishwashers
Top-mounted brackets may still work if the old substrate stays, but confirm they remain accessible and solidly anchored. Also confirm the new edge will not catch the door as it opens or block its handle.
Ranges and cooktops
A freestanding or slide-in range may need leveling to sit properly beside a higher surface, and leveling feet have limited travel. A drop-in cooktop must be removed and refit, using only the materials and clearances its manual allows.
Edges and drawers
Overlay edges often wrap the old edge, which changes the visible thickness and overhang. During the template stage, open every drawer and door to catch collisions, especially near corners and appliances.
Which Materials Work as Overlays
Common options include thin engineered stone, thin solid surface, new laminate, and coatings such as epoxy or cementitious microtopping. Engineered stone is usually sold in full thickness, so ask whether a thin version exists and whether the maker approves it over an existing top.
Not every material behaves like a full-thickness top. Warranty terms, heat tolerance, and durability can differ, so ask for specifics.
Butcher block
Wood moves with seasonal humidity. Butcher block should never be locked rigidly to an old top with a full bed of adhesive. Use a fastening method that allows movement, seal all faces and cutouts, and take extra care around the sink.
Coatings and Tulsa humidity
Coatings and adhesives have stated temperature and humidity ranges for installation and curing. Humid Tulsa summers can push a kitchen outside them, so avoid adhesive work in an unconditioned room or during a prolonged air conditioning outage.
Safety Before Anyone Cuts Anything
Cutting or grinding engineered stone and many natural stones can release respirable silica dust (silicon dioxide), which can cause silicosis. Ask that fabrication happen off site where possible, and require wet cutting or proper dust extraction and respiratory protection for any work done in the home. An overlay is not automatically dust free.
In older homes, countertop backing, adhesives, and nearby flooring or wall materials may contain asbestos or lead paint. If any demolition or cutting will disturb suspect materials, have them tested first. An overlay may reduce the disturbance but does not eliminate it.
When Full Removal Is the Better Choice
Choose removal when any of these apply:
- Rot, mold, or soft substrate
- Active movement in the slab or cabinet run
- A badly uneven top
- Plans to move plumbing or replace cabinets
- Stacked thickness that creates clearance trouble at windows, outlets, or appliances
- A product maker that does not approve the existing substrate
Removal costs more effort up front, but it lets the installer see and repair what is underneath. It also avoids a future tear-out that involves both layers.
Questions to Settle Before You Order
Ask the installer to confirm these in writing:
- The final counter height
- The edge profile and overhang
- The sink and faucet plan
- Seam locations
- What happens if hidden damage appears once work begins
- The warranty's terms for overlay installations
An overlay can be a smart, less disruptive upgrade in a Tulsa kitchen with a flat, dry, solid top and healthy cabinets. When the checks above raise doubts, tearing out the old surface is the better route.